
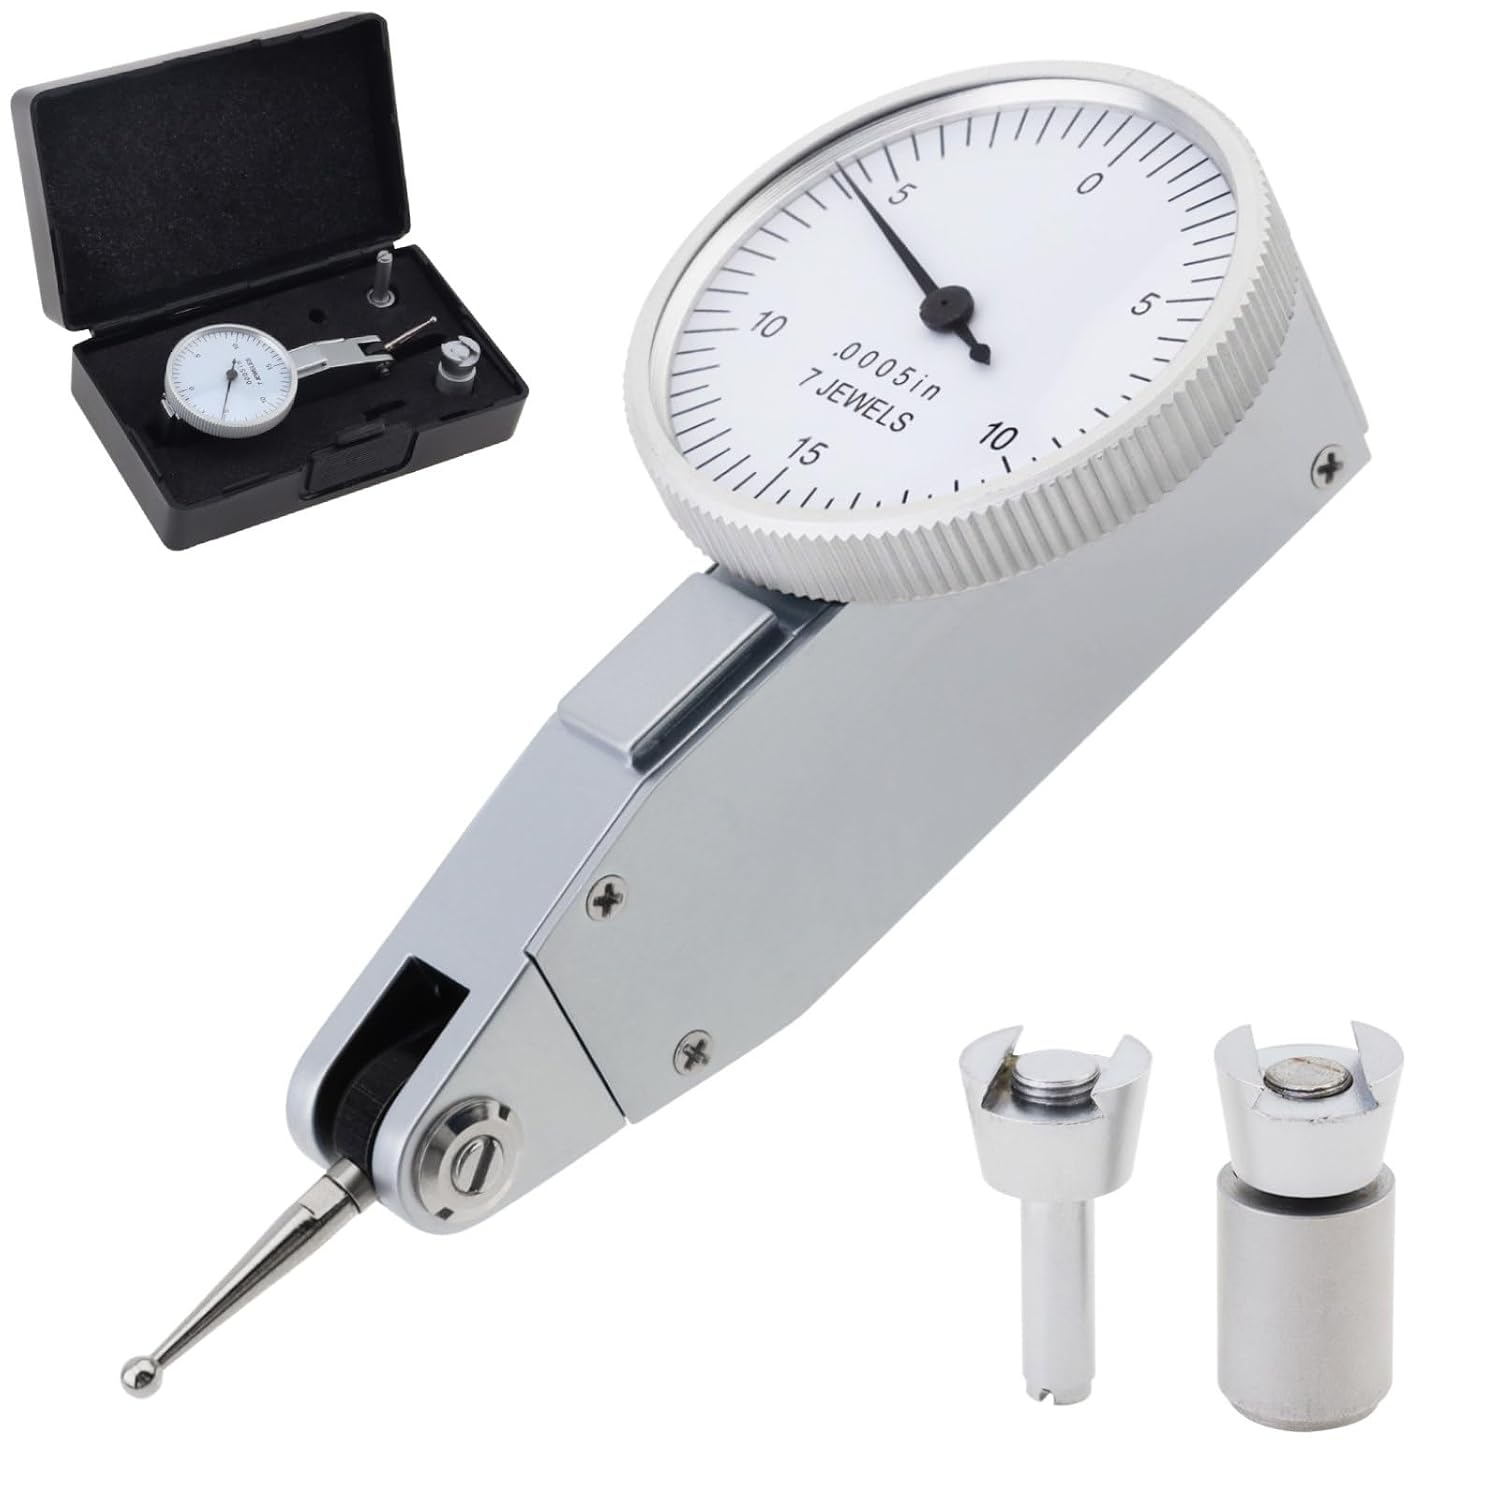
Dial Test Indicator with Storage Case, 0-0.03"/0.0005" Test Indicator with 2 Steel Dovetail Clamps 3/8'' and 5/32'' for Machine Set-Up, Narrow Area Measurement, for Machinist Engineer Inspection Tool
Product details
| Management number | 247687423 | Release Date | 2026/08/16 | List Price | US$8.74 | Model Number | 247687423 | ||
|---|---|---|---|---|---|---|---|---|---|
| Category | |||||||||
Product Title: 0-0.03" Precision Aluminum Alloy Imperial Dial Test Indicator with 270° Rotating Head, 0.0005" Accuracy, Includes Steel Dovetail Clamps for Machine Setup Product Description: High-Precision Dial Test Indicator for Accurate Measurements This Imperial dial test indicator is designed for professionals and hobbyists who demand precision. It delivers reliable and repeatable measurements for a variety of setup and inspection tasks. The indicator features a clear, easy-to-read dial face and a smooth-acting mechanism for quick response. Product Highlights: Accurate & Responsive: Provides a measuring range of 0 to 0.03 inches with a high accuracy of 0.0005 inches. The mechanism offers a quick response, ensuring you capture precise measurements efficiently. Versatile 270° Measuring Head: Equipped with a durable, integrated carbide measuring head that rotates a full 270 degrees. This allows for flexible positioning and easy access to hard-to-reach areas on a workpiece or machine. Complete with Steel Dovetail Clamps: Includes two high-quality steel dovetail clamps (fits 5/32" and 3/8" dovetails) for versatile mounting options. The larger clamp allows you to attach the indicator to a magnetic base stand (not included) for stable, hands-free operation. Anti-Magnetic Construction: Features a solid brass-finished body made from high-quality alloy with strong anti-magnetic properties, protecting the internal mechanism and ensuring long-term reliability. The non-glare, scratch-resistant dial plate makes readings quick and error-free. Wide Application: Ideal for machine setup, precision alignment, and comparative measurements in tight spaces. Perfect for use with machine tools to check geometric errors, measure workpiece deformation, or determine surface positional errors. What's Included: 1 x Silver Imperial Lever Dial Indicator (0-0.03" / 0.0005") 2 x Steel Dovetail Clamps (for 5/32" and 3/8" dovetails) 1 x Protective Plastic Storage Case Specifications: Measuring Range: 0-0.03 Inch Graduation/Accuracy: 0.0005 Inch Measuring Head: 270° Rotating Carbide Tip Material: Alloy Body (Anti-Magnetic) / Brass Finished Product Dimensions: 4.02 x 2.44 x 1.5 inches Product Weight: 4 ounces
- High-Precision Measurements: This test dial indicator offers a 0-0.03" measuring range with a high accuracy of 0.0005", ensuring you get reliable and repeatable readings for critical tasks. The indicator features a 270° rotating integrated carbide measuring head that provides smooth, quick response, allowing you to capture precise measurements efficiently during machine setup, alignment checks, or surface inspection.
- Versatile Mounting Options: Comes with two high-quality steel dovetail mounting clamps (fits 3/8" and 5/32" dovetails), offering flexible mounting solutions for various setups. These clamps allow for secure attachment to magnetic bases or machine tool arms, ensuring stable and wobble-free measurements even when working in tight or confined spaces.
- User-Friendly Design: The polished dial face features sharp, clearly marked graduations for quick, at-a-glance readings. This high-contrast scale minimizes the risk of misreading, allowing for efficient and accurate measurements while helping to maintain workflow during precision setup or inspection tasks.
- Wide Applications: This test dial indicator is ideal for machine setup, alignment checks, and taking measurements in tight or confined spaces. Use it with machine tools and inspection equipment to check geometric form errors, measure workpiece deformation, and verify surface position and runout during routine quality control or maintenance tasks.
- Your test indicator kit comes complete with 1 x 0-0.03" precision test dial indicator, 1 x durable plastic storage case for protection and portability, and 2 x steel dovetail clamps for flexible mounting options, making this set ideal for accurate machine setup and reliable measurements in narrow work areas.
| ASIN | B0GSZYSW43 |
|---|---|
| Item Weight | 3.53 ounces |
| Manufacturer | Smgda |
| Product Dimensions | 3.93 x 2.4 x 1.36 inches |


Bestseller ranking
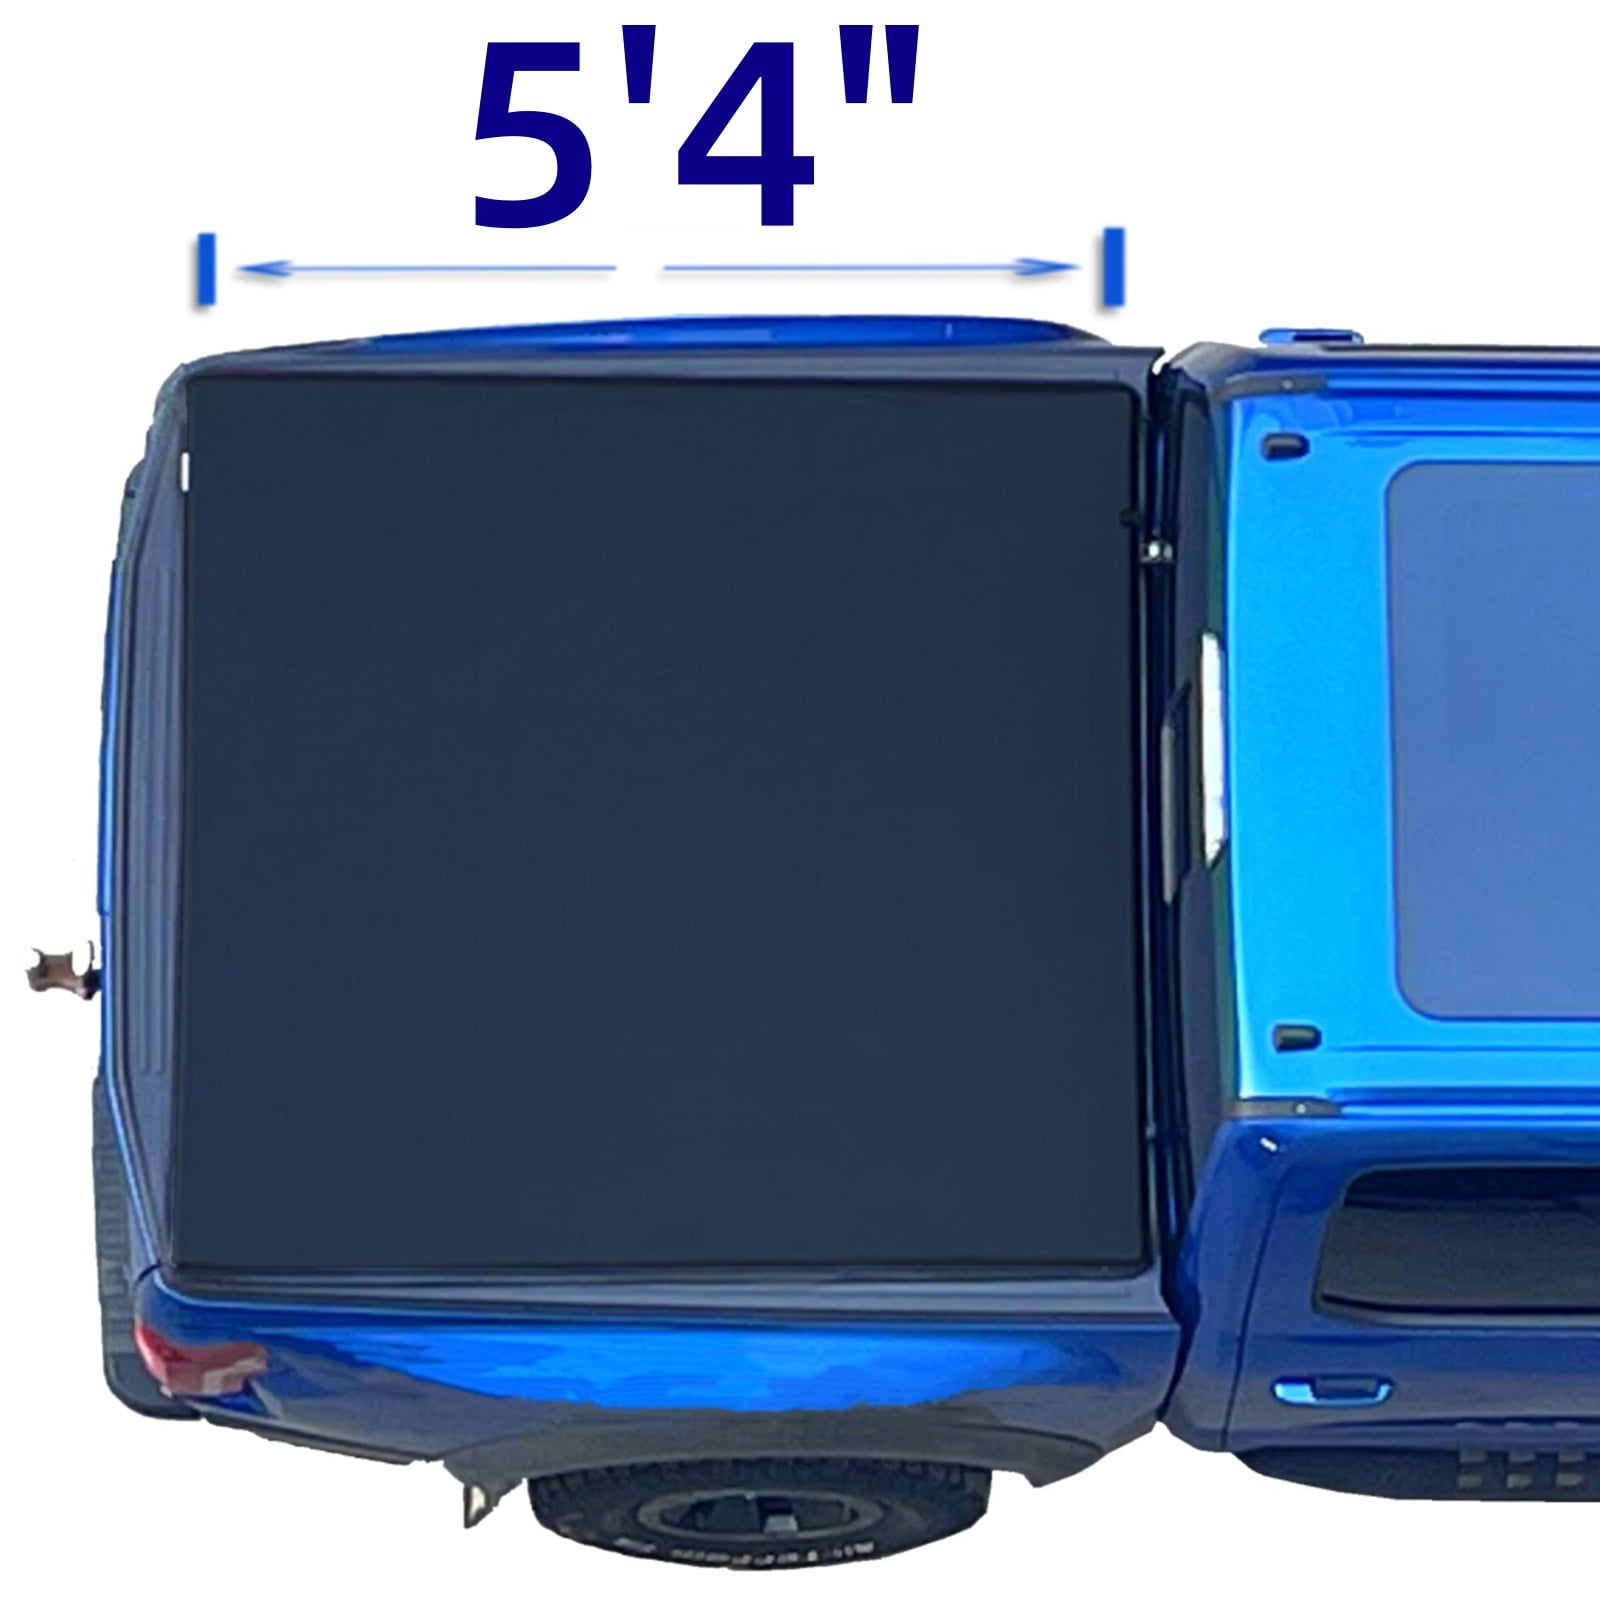
Honda Ridgeline Tonneau Covers
Customers who viewed this product also viewed
Litter






Correction of product information
If you notice any omissions or errors in the product information on this page, please use the correction request form below.
Correction Request Form